

Listing Courtesy of:  MAINE LISTINGS - IDX
 MAINE LISTINGS - IDX
29 Chickadee Lane 29 Kennebunk, ME 04043
Active
$400,000 (USD)
OPEN HOUSE TIMES
-
OPENSun, Nov 111:30 am - 1:00 pm
Description
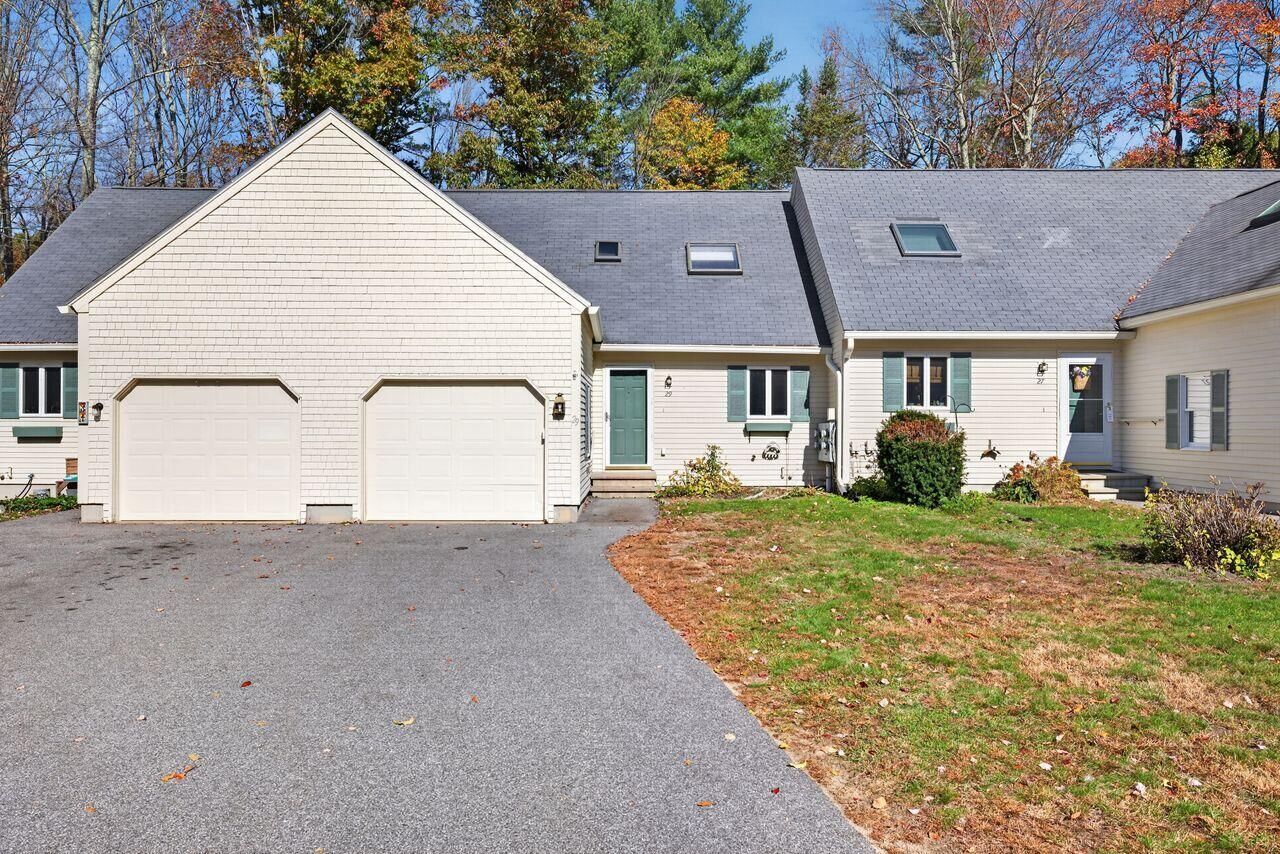
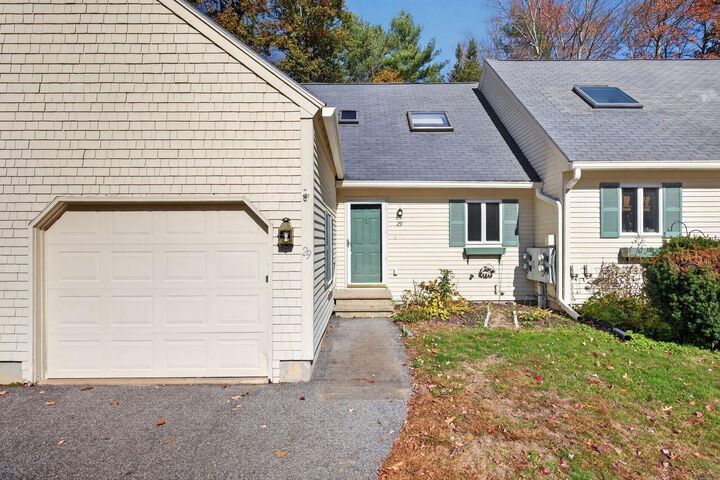
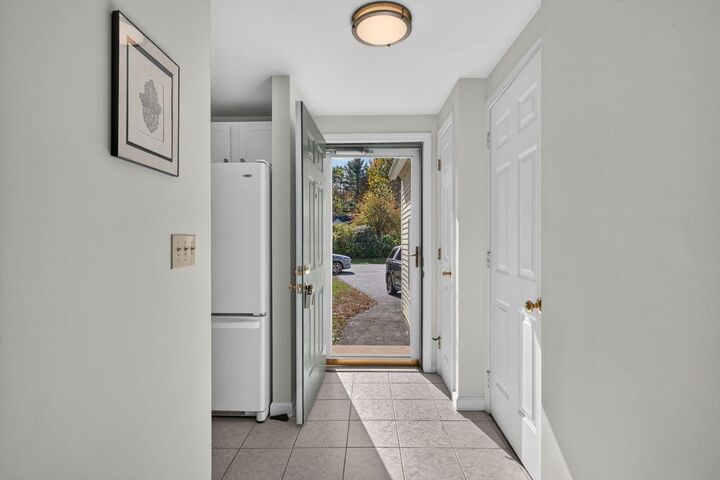
Join us for the Public Open House this Sunday 11/1 from 11:30AM-1:00PM! Welcome to 29 Chickadee Ln in beautiful Kennebunk! This 2-bedroom, 2-bath Cape-style condo provides a private, wooded neighborhood setting with convenient access to shopping, downtown Kennebunk, local restaurants, and quick turnpike access. The first floor features a primary bedroom, full bath with walk-in shower and laundry, an updated kitchen with new countertops, and a spacious 3-season sunroom off the living room. Upstairs offers a second bedroom with walk-in closet, versatile loft space, and attic storage. Recent updates include new heat pumps for heating and cooling, vinyl flooring, upstairs carpet, and recent interior paint. An attached 1-car garage provides additional storage and convenience. Come see all this home has to offer!
MLS #:
1685404
1685404
Taxes
$4,143(2025)
$4,143(2025)
Lot Size
1 acres
1 acres
Type
Condo
Condo
Year Built
1996
1996
Style
Cape Cod
Cape Cod
County
York County
York County
Listed By
Tori Cust, Coldwell Banker Realty
Source
MAINE LISTINGS - IDX
Last checked Oct 26 2026 at 9:04 PM GMT+0000
MAINE LISTINGS - IDX
Last checked Oct 26 2026 at 9:04 PM GMT+0000
Bathroom Details
- Full Bathrooms: 2
Interior Features
- 1st Floor Bedroom
- Shower
- Walk-In Closet(s)
Kitchen
- Washer
- Refrigerator
- Microwave
- Electric Range
- Dryer
- Disposal
- Dishwasher
Subdivision
- Glenwood Terrace
Lot Information
- Wooded
- Near Shopping
- Near Town
- Near Turnpike/Interstate
- Neighborhood
- Landscaped
- Cul-De-Sac
Property Features
- Foundation: Poured Concrete
Heating and Cooling
- Baseboard
- Heat Pump
- Electric
- Oil
Basement Information
- Crawl Space
- Exterior Entry
Homeowners Association Information
- Dues: $350/Monthly
Flooring
- Carpet
- Vinyl
- Tile
Exterior Features
- Roof: Shingle
Utility Information
- Sewer: Public Sewer
Parking
- Paved
- Common
- 1 - 4 Spaces
- Garage Door Opener
- Inside Entrance
Living Area
- 1,005 sqft
Location
Estimated Monthly Mortgage Payment
*Based on Fixed Interest Rate withe a 30 year term, principal and interest only
Listing price
Down payment
%
Interest rate
%Mortgage calculator estimates are provided by Coldwell Banker Real Estate LLC and are intended for information use only. Your payments may be higher or lower and all loans are subject to credit approval.
Disclaimer: Listing data is derived in whole or in part from the Maine IDX and is for the consumers personal, noncommercial use only. Dimensions are approximate and are not guaranteed. All data should be independently verified. © 2026 Maine Real Estate Information System, Inc. All Rights Reserved 

